Selected Works
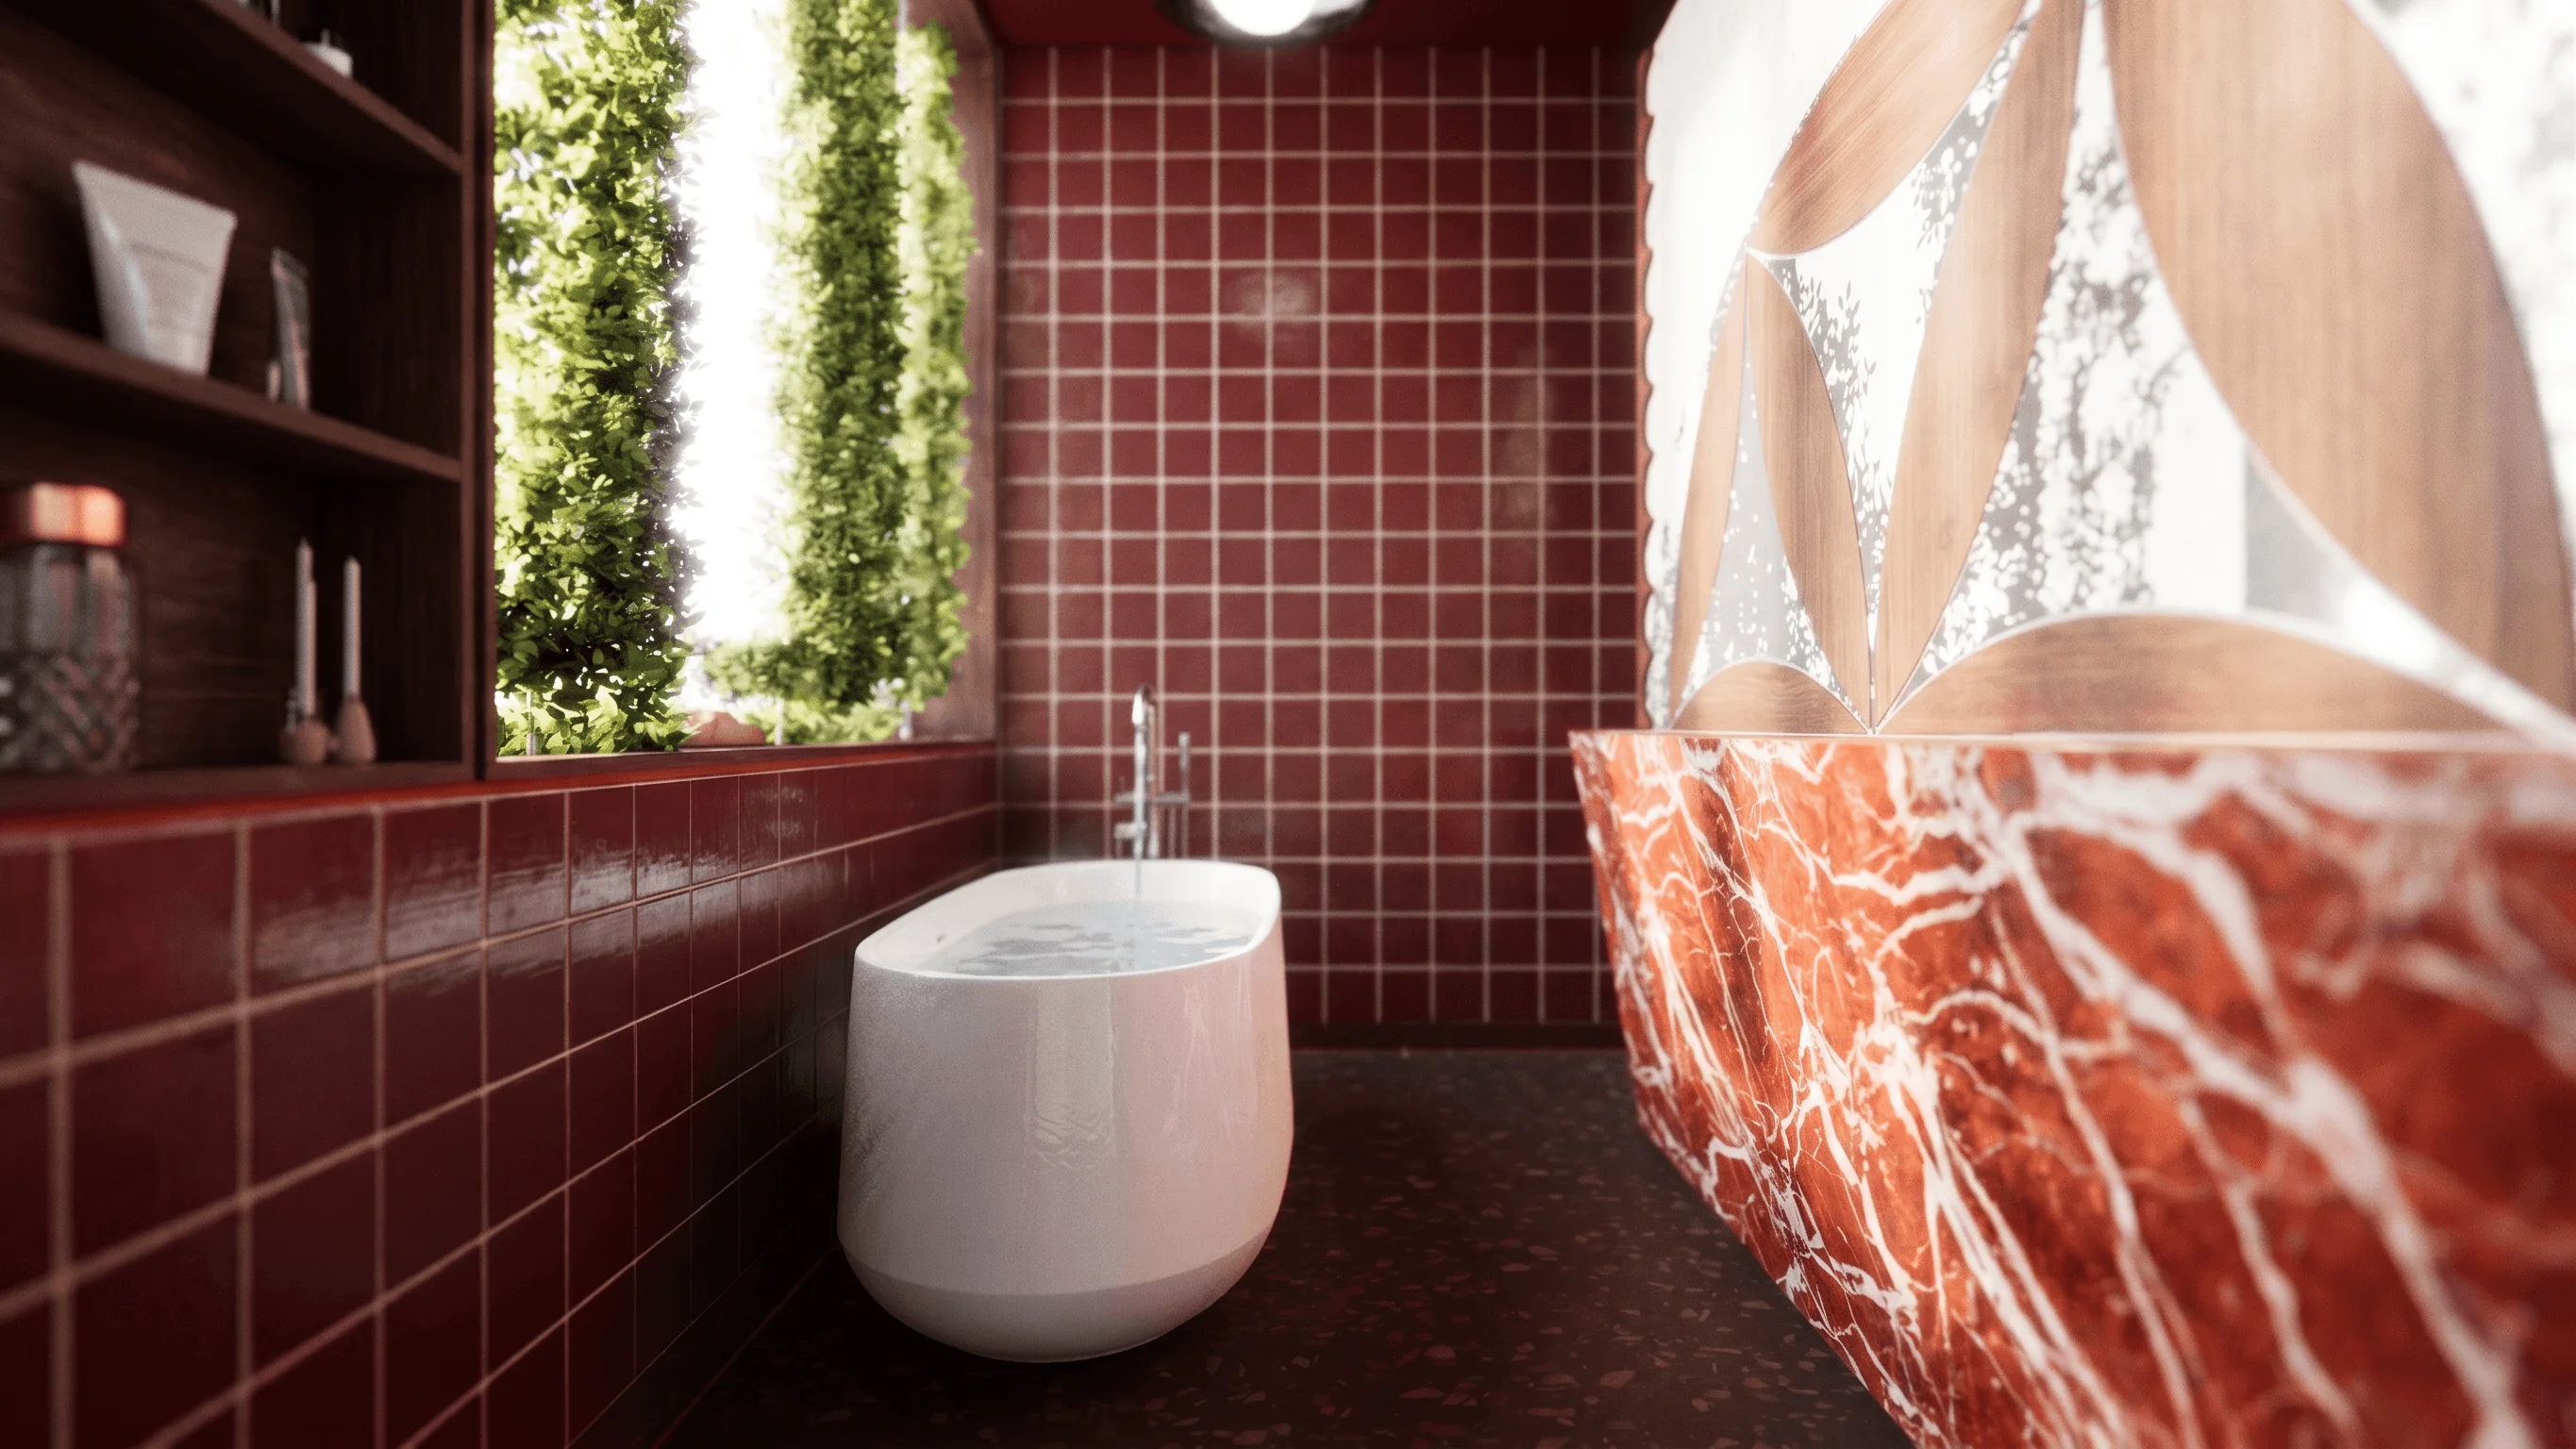
See all works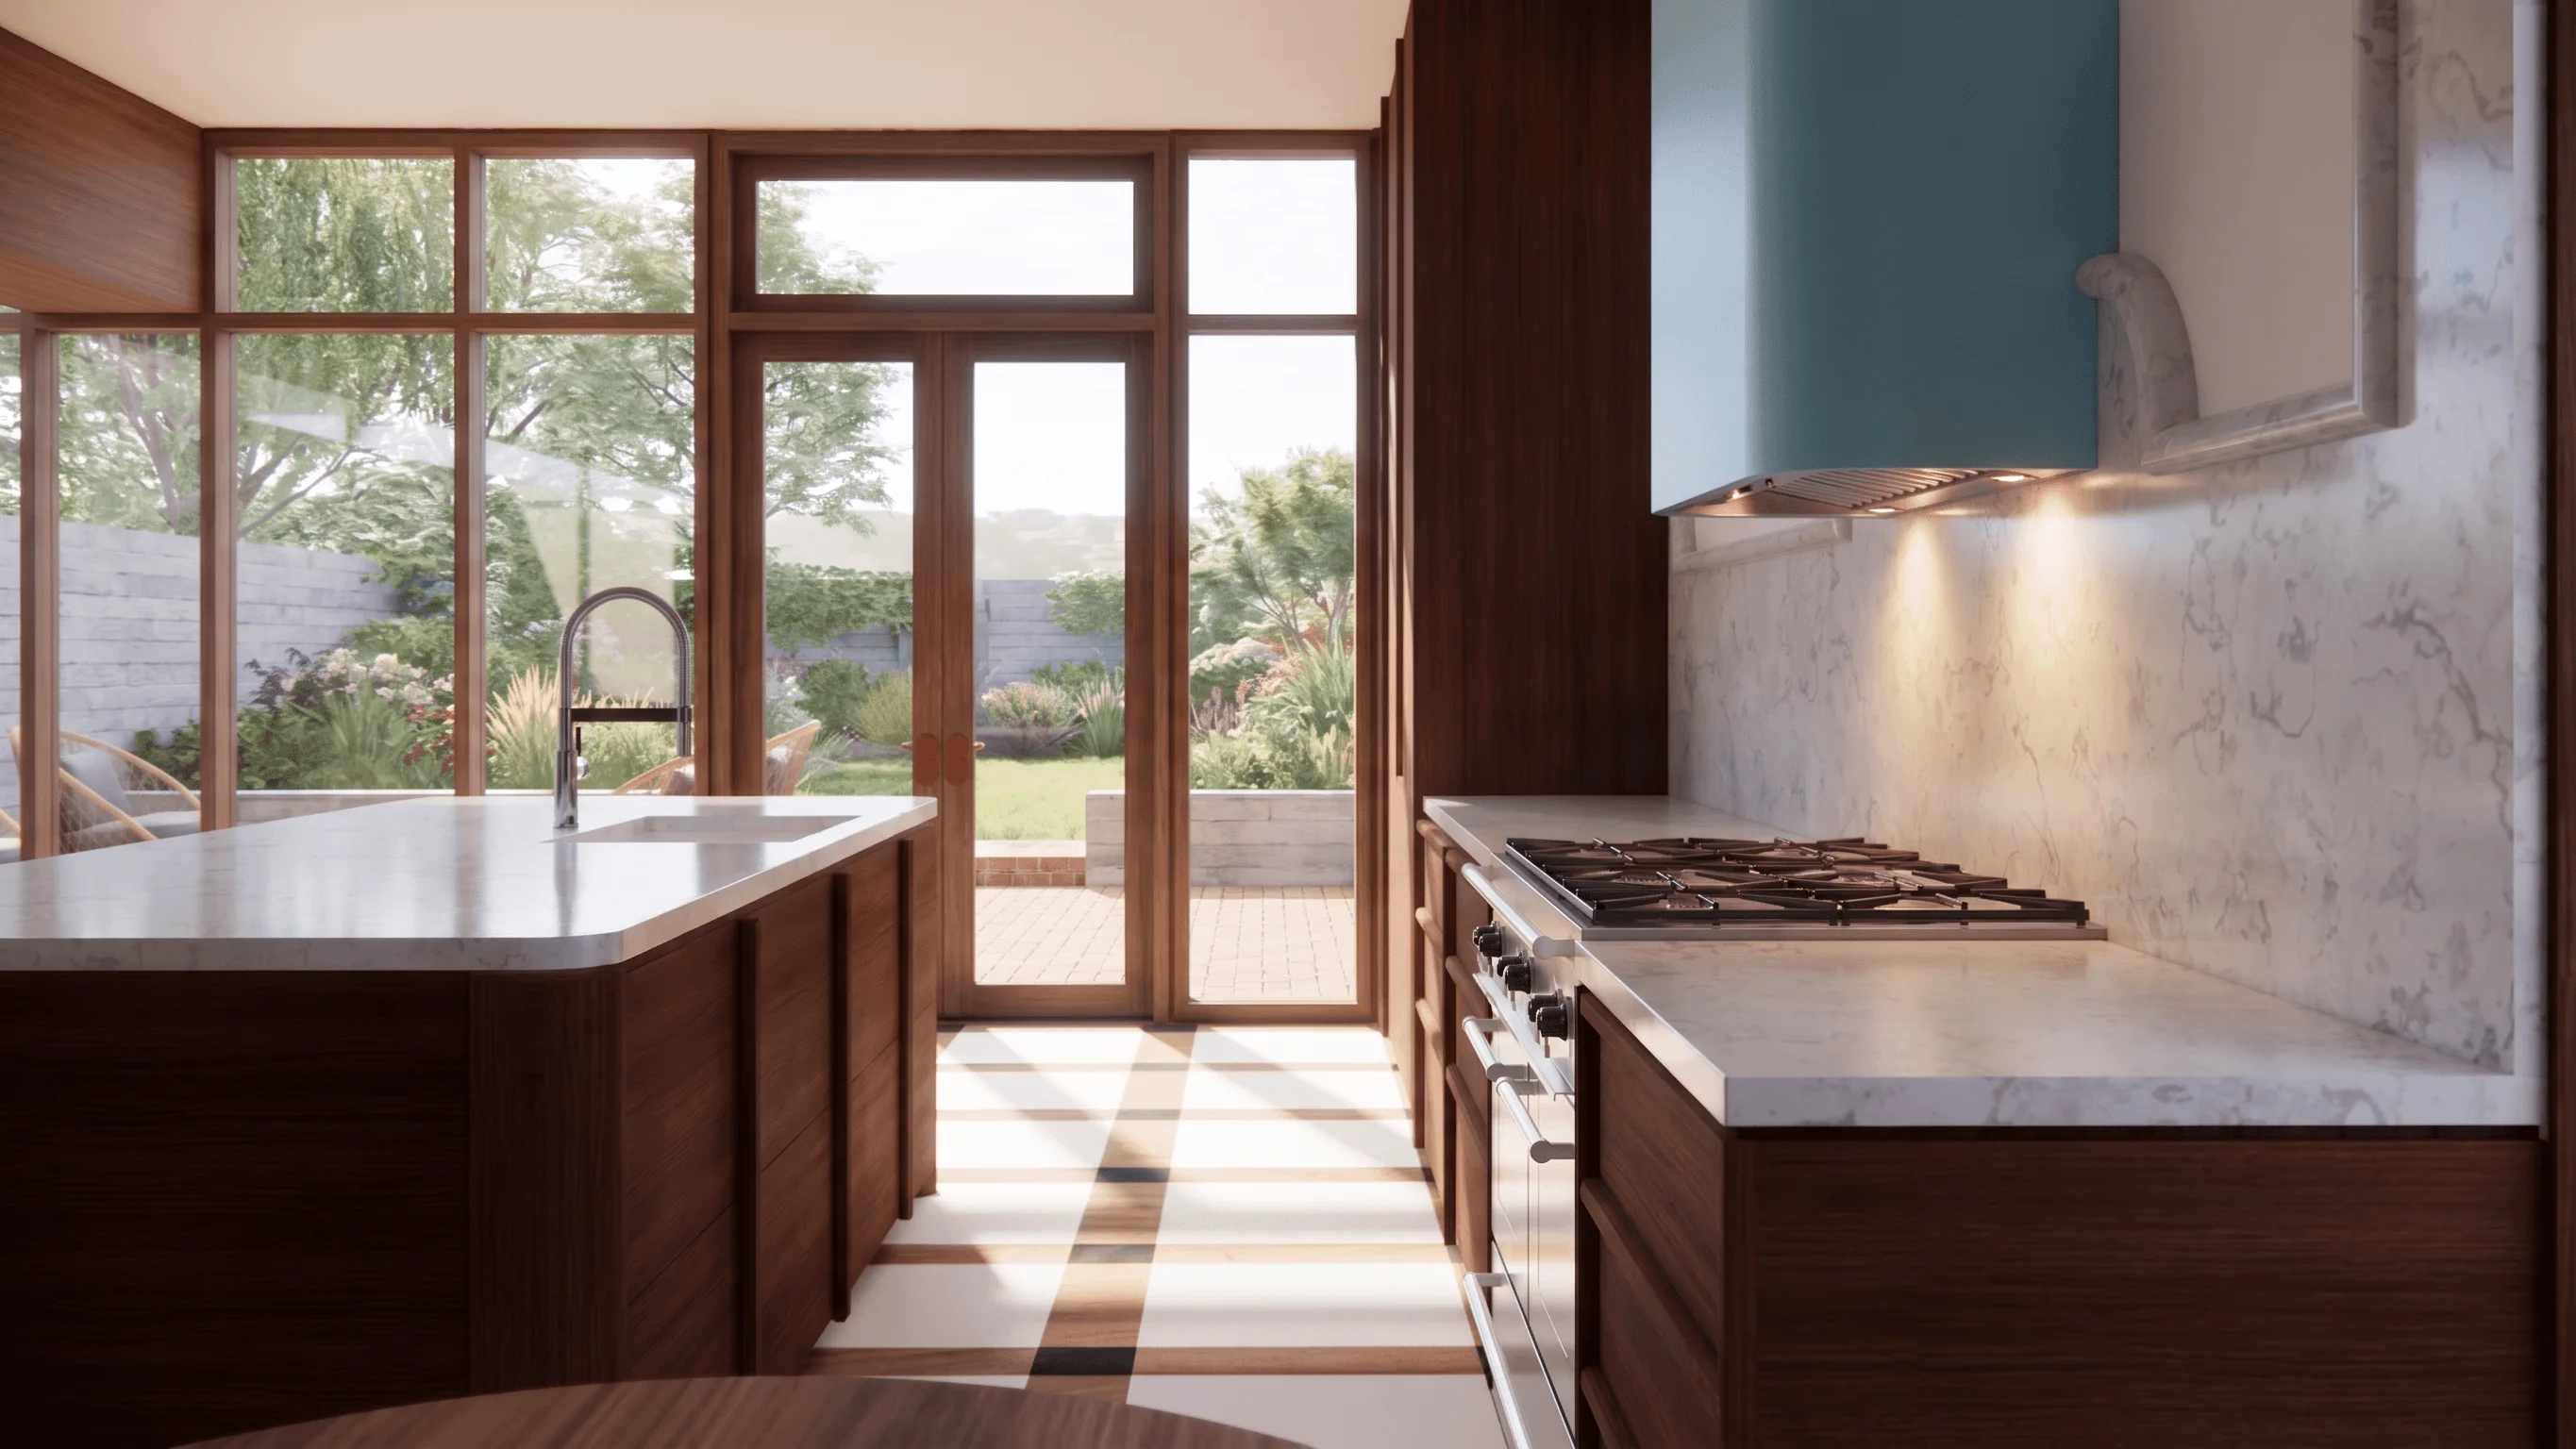
Services
Full Service Custom Home Design
Househouse Architects Inc. offers full-service custom home design for clients building high-end residences across Toronto, the GTA, Muskoka, and Prince Edward County and beyond. We design modern custom homes, luxury infill houses, waterfront cottages, and more. We manage the entire process from feasibility and zoning review through construction. As a licensed Ontario architect, we handle: Site analysis and zoning studies Committee of Adjustment applications Custom home design and architectural drawings Building permit submissions Interior architecture and millwork design Coordination with structural, mechanical, and civil engineers Construction administration and site review
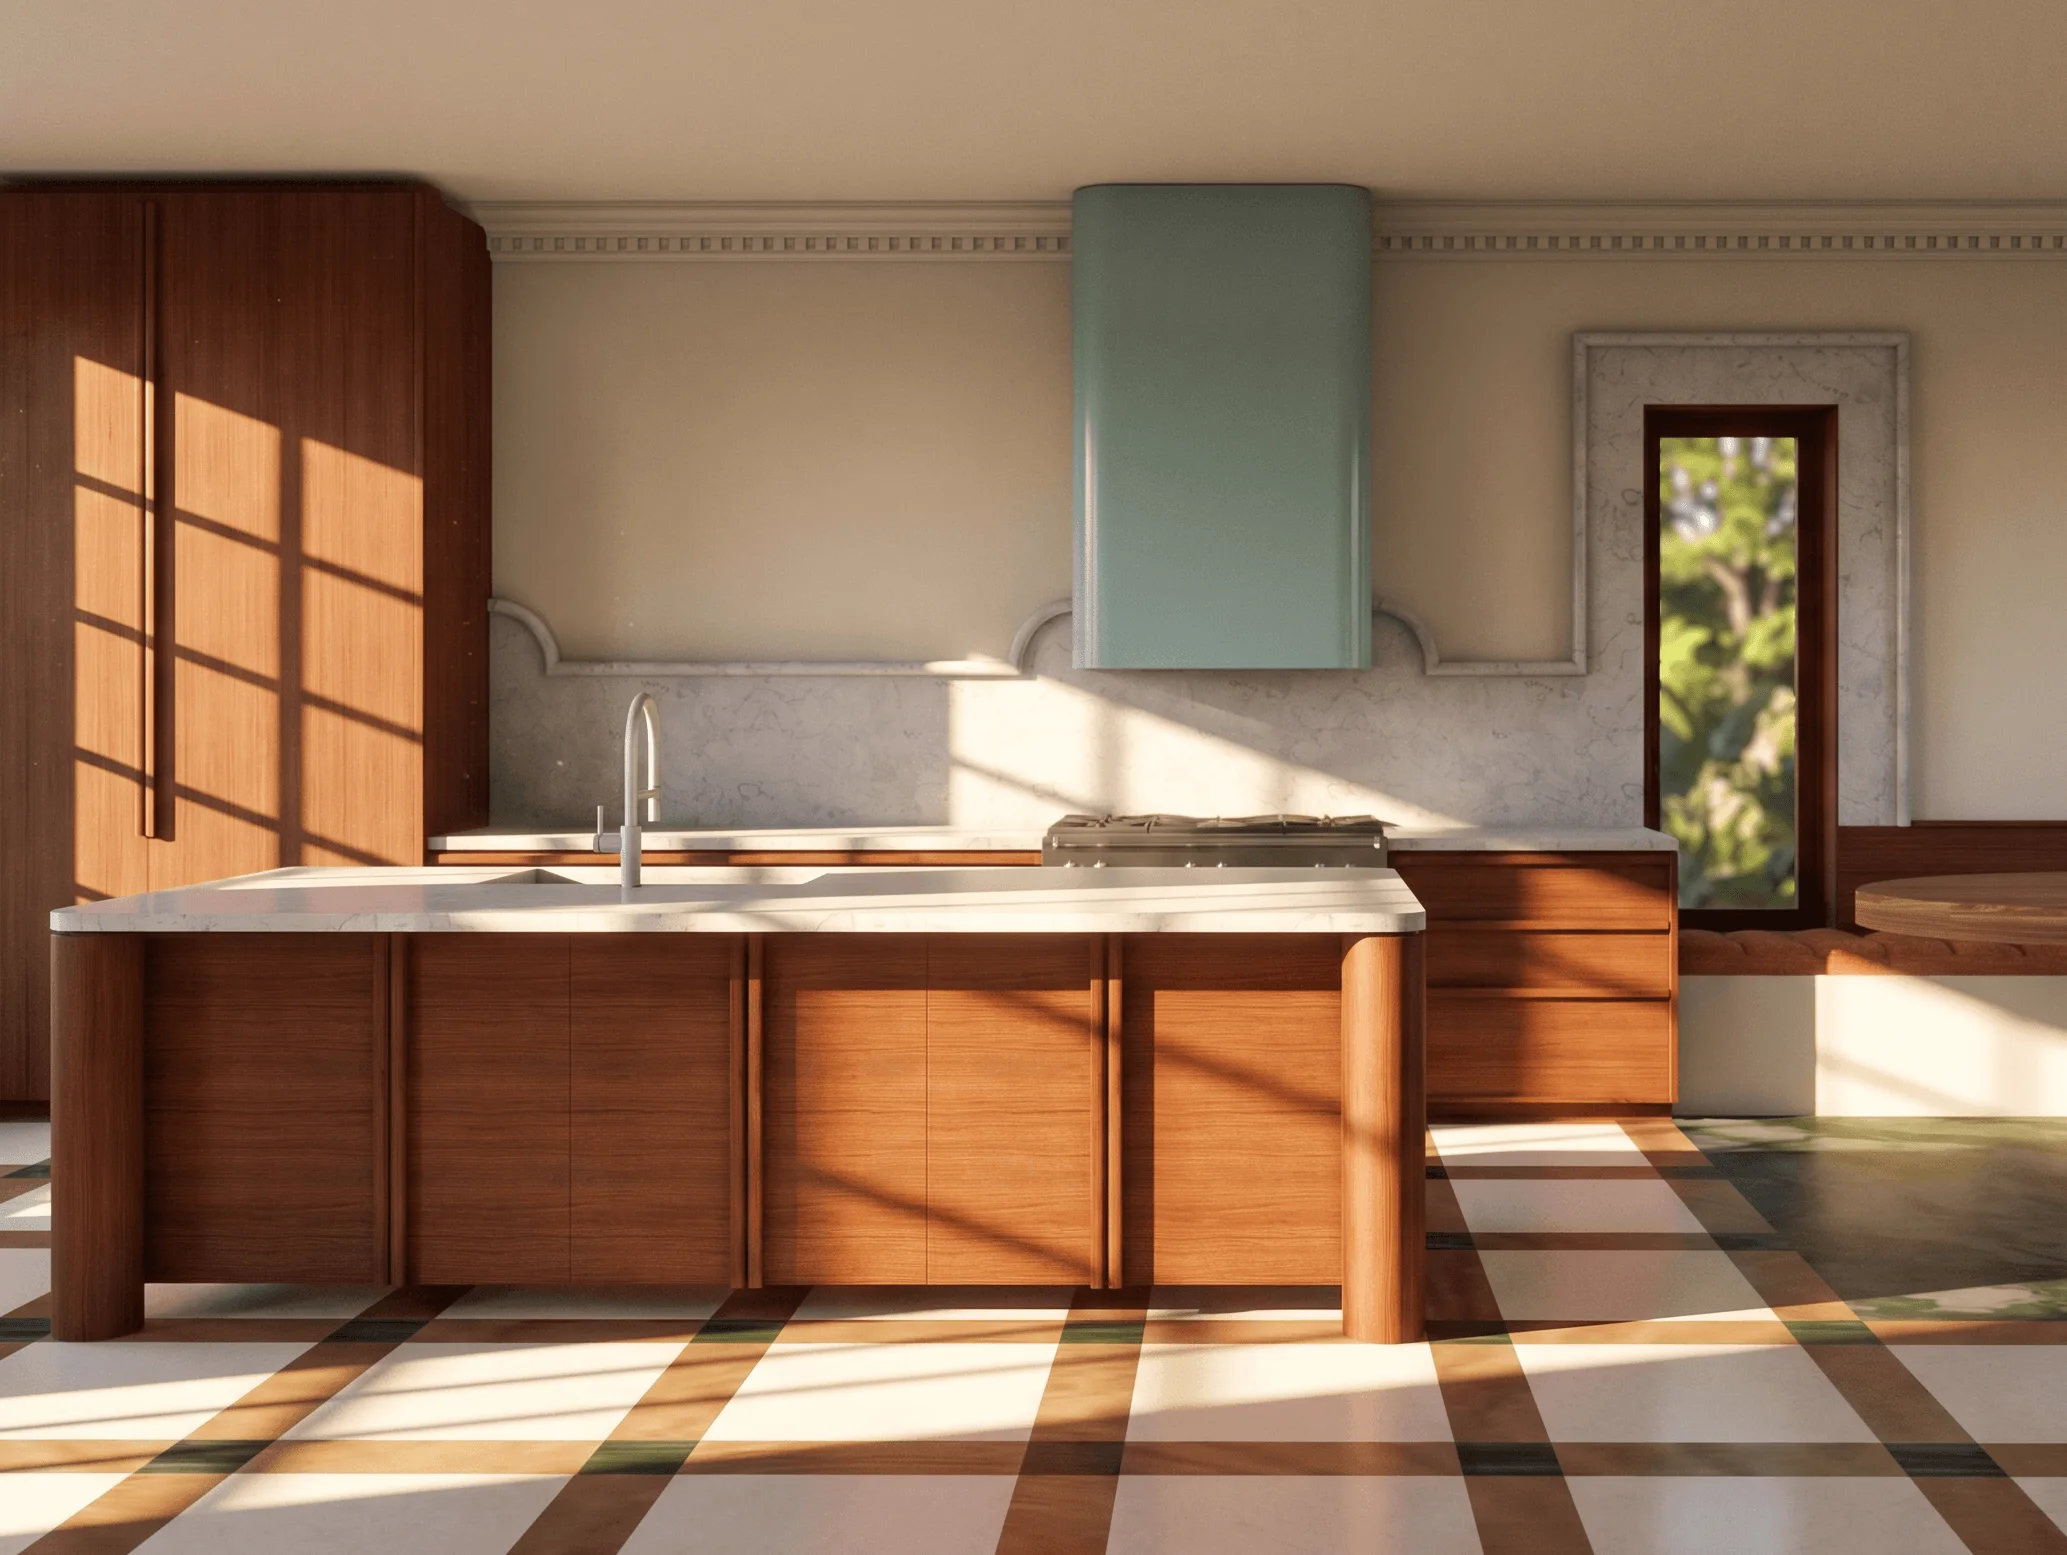
Full Service Home Renovation
Househouse Architects specializes in full-service home renovations in Toronto and the GTA, including large-scale remodels, additions, and whole-home transformations. We work with homeowners upgrading heritage houses, reconfiguring outdated floor plans, or expanding to accommodate growing families. Our renovation services include: Major interior renovations Second-storey additions Rear and side additions Basement underpinning and lowering Structural reconfiguration Kitchen and bathroom renovations Exterior facade redesign Permit drawings and city approvals We regularly navigate Toronto zoning by-laws, Committee of Adjustment approvals, heritage review, and complex urban site constraints. From concept design through construction, we manage consultants, coordinate contractors, and protect the integrity of the design. For clients in Toronto, the GTA, and Prince Edward County, we deliver renovations that feel thoughtful & cohesive with the rest of the existing house and property.
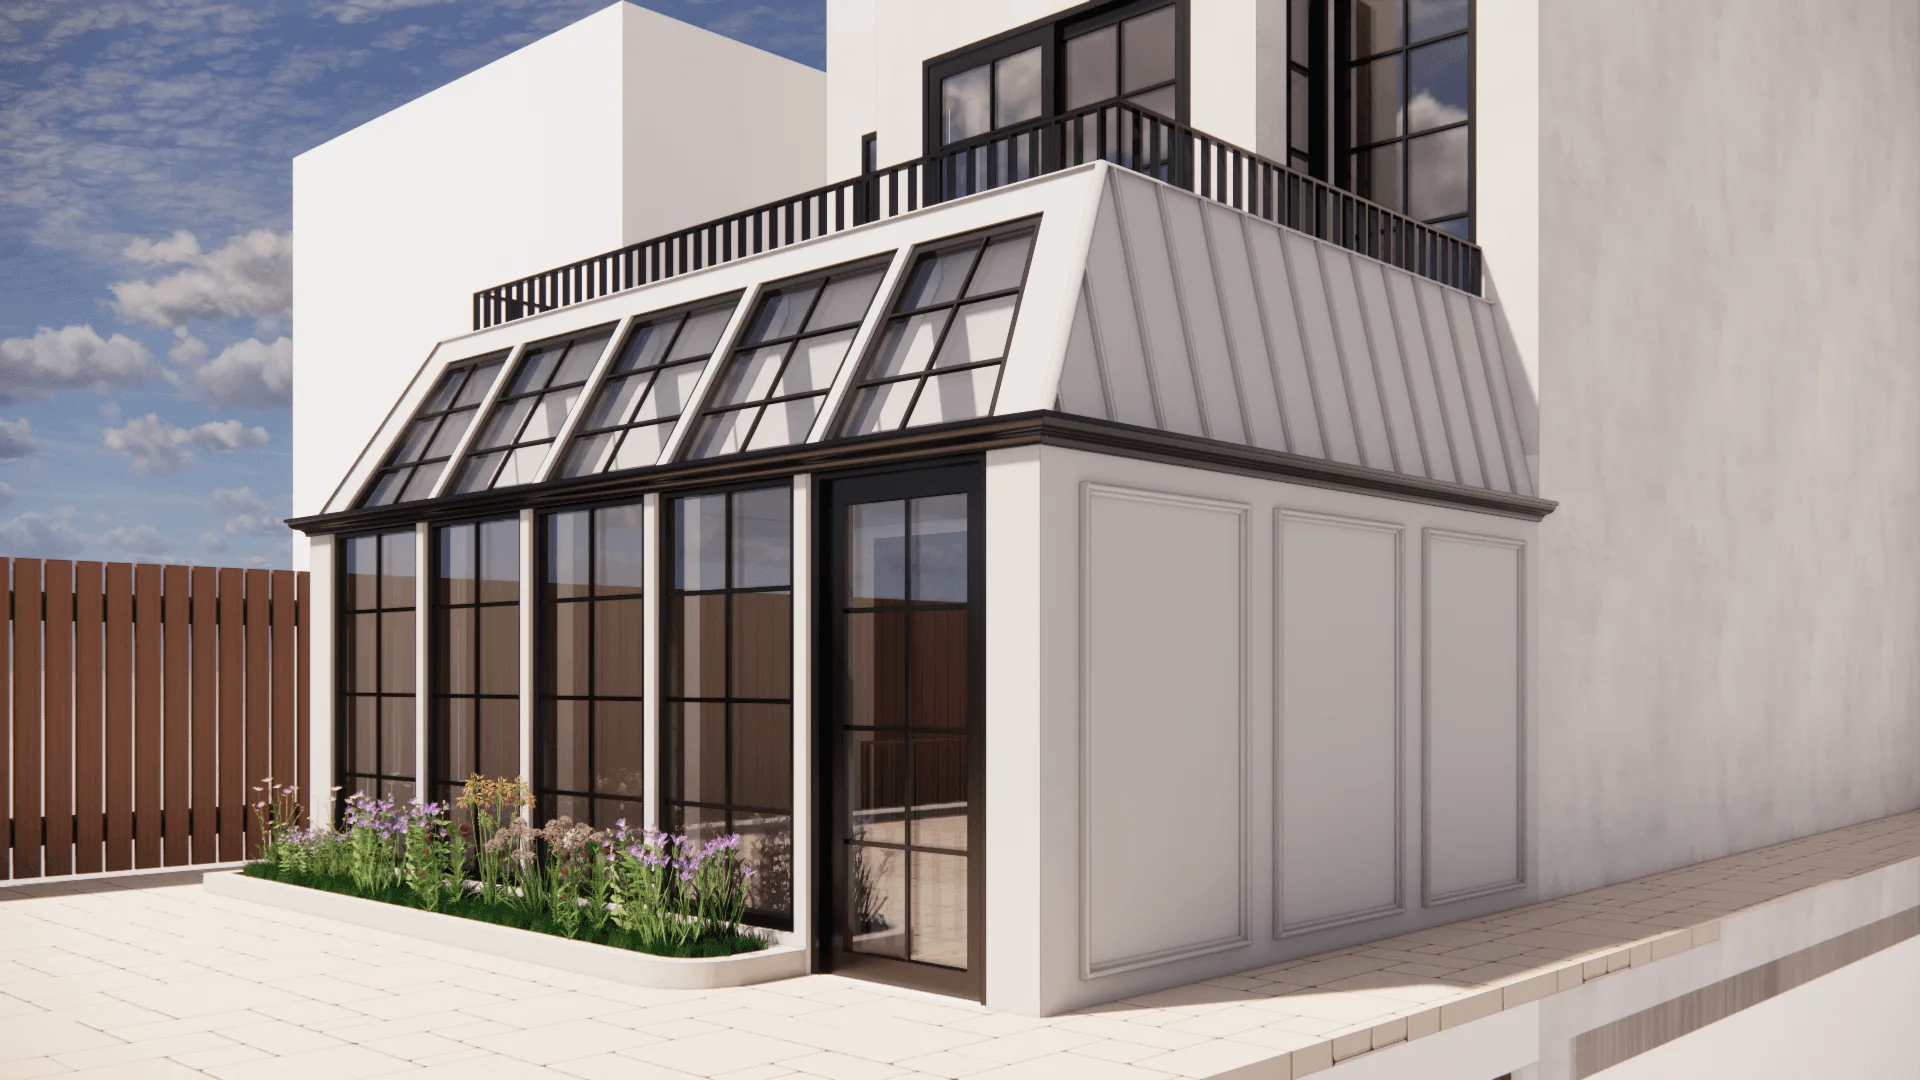
Custom Home Additions & Expansions
We design residential additions across Toronto and the GTA, including: Rear additions Side additions Second-storey additions Vertical expansions Garage additions Laneway and garden suites Accessory dwelling units (ADUs) Additions require careful integration with the existing structure while meeting zoning setbacks, height limits, angular plane requirements, and lot coverage restrictions. As a Toronto architect for additions, we guide clients through: Zoning feasibility analysis Minor variance applications Building permit approvals Structural coordination Construction administration Our goal is to ensure additions feel architecturally cohesive and increase long-term property value.
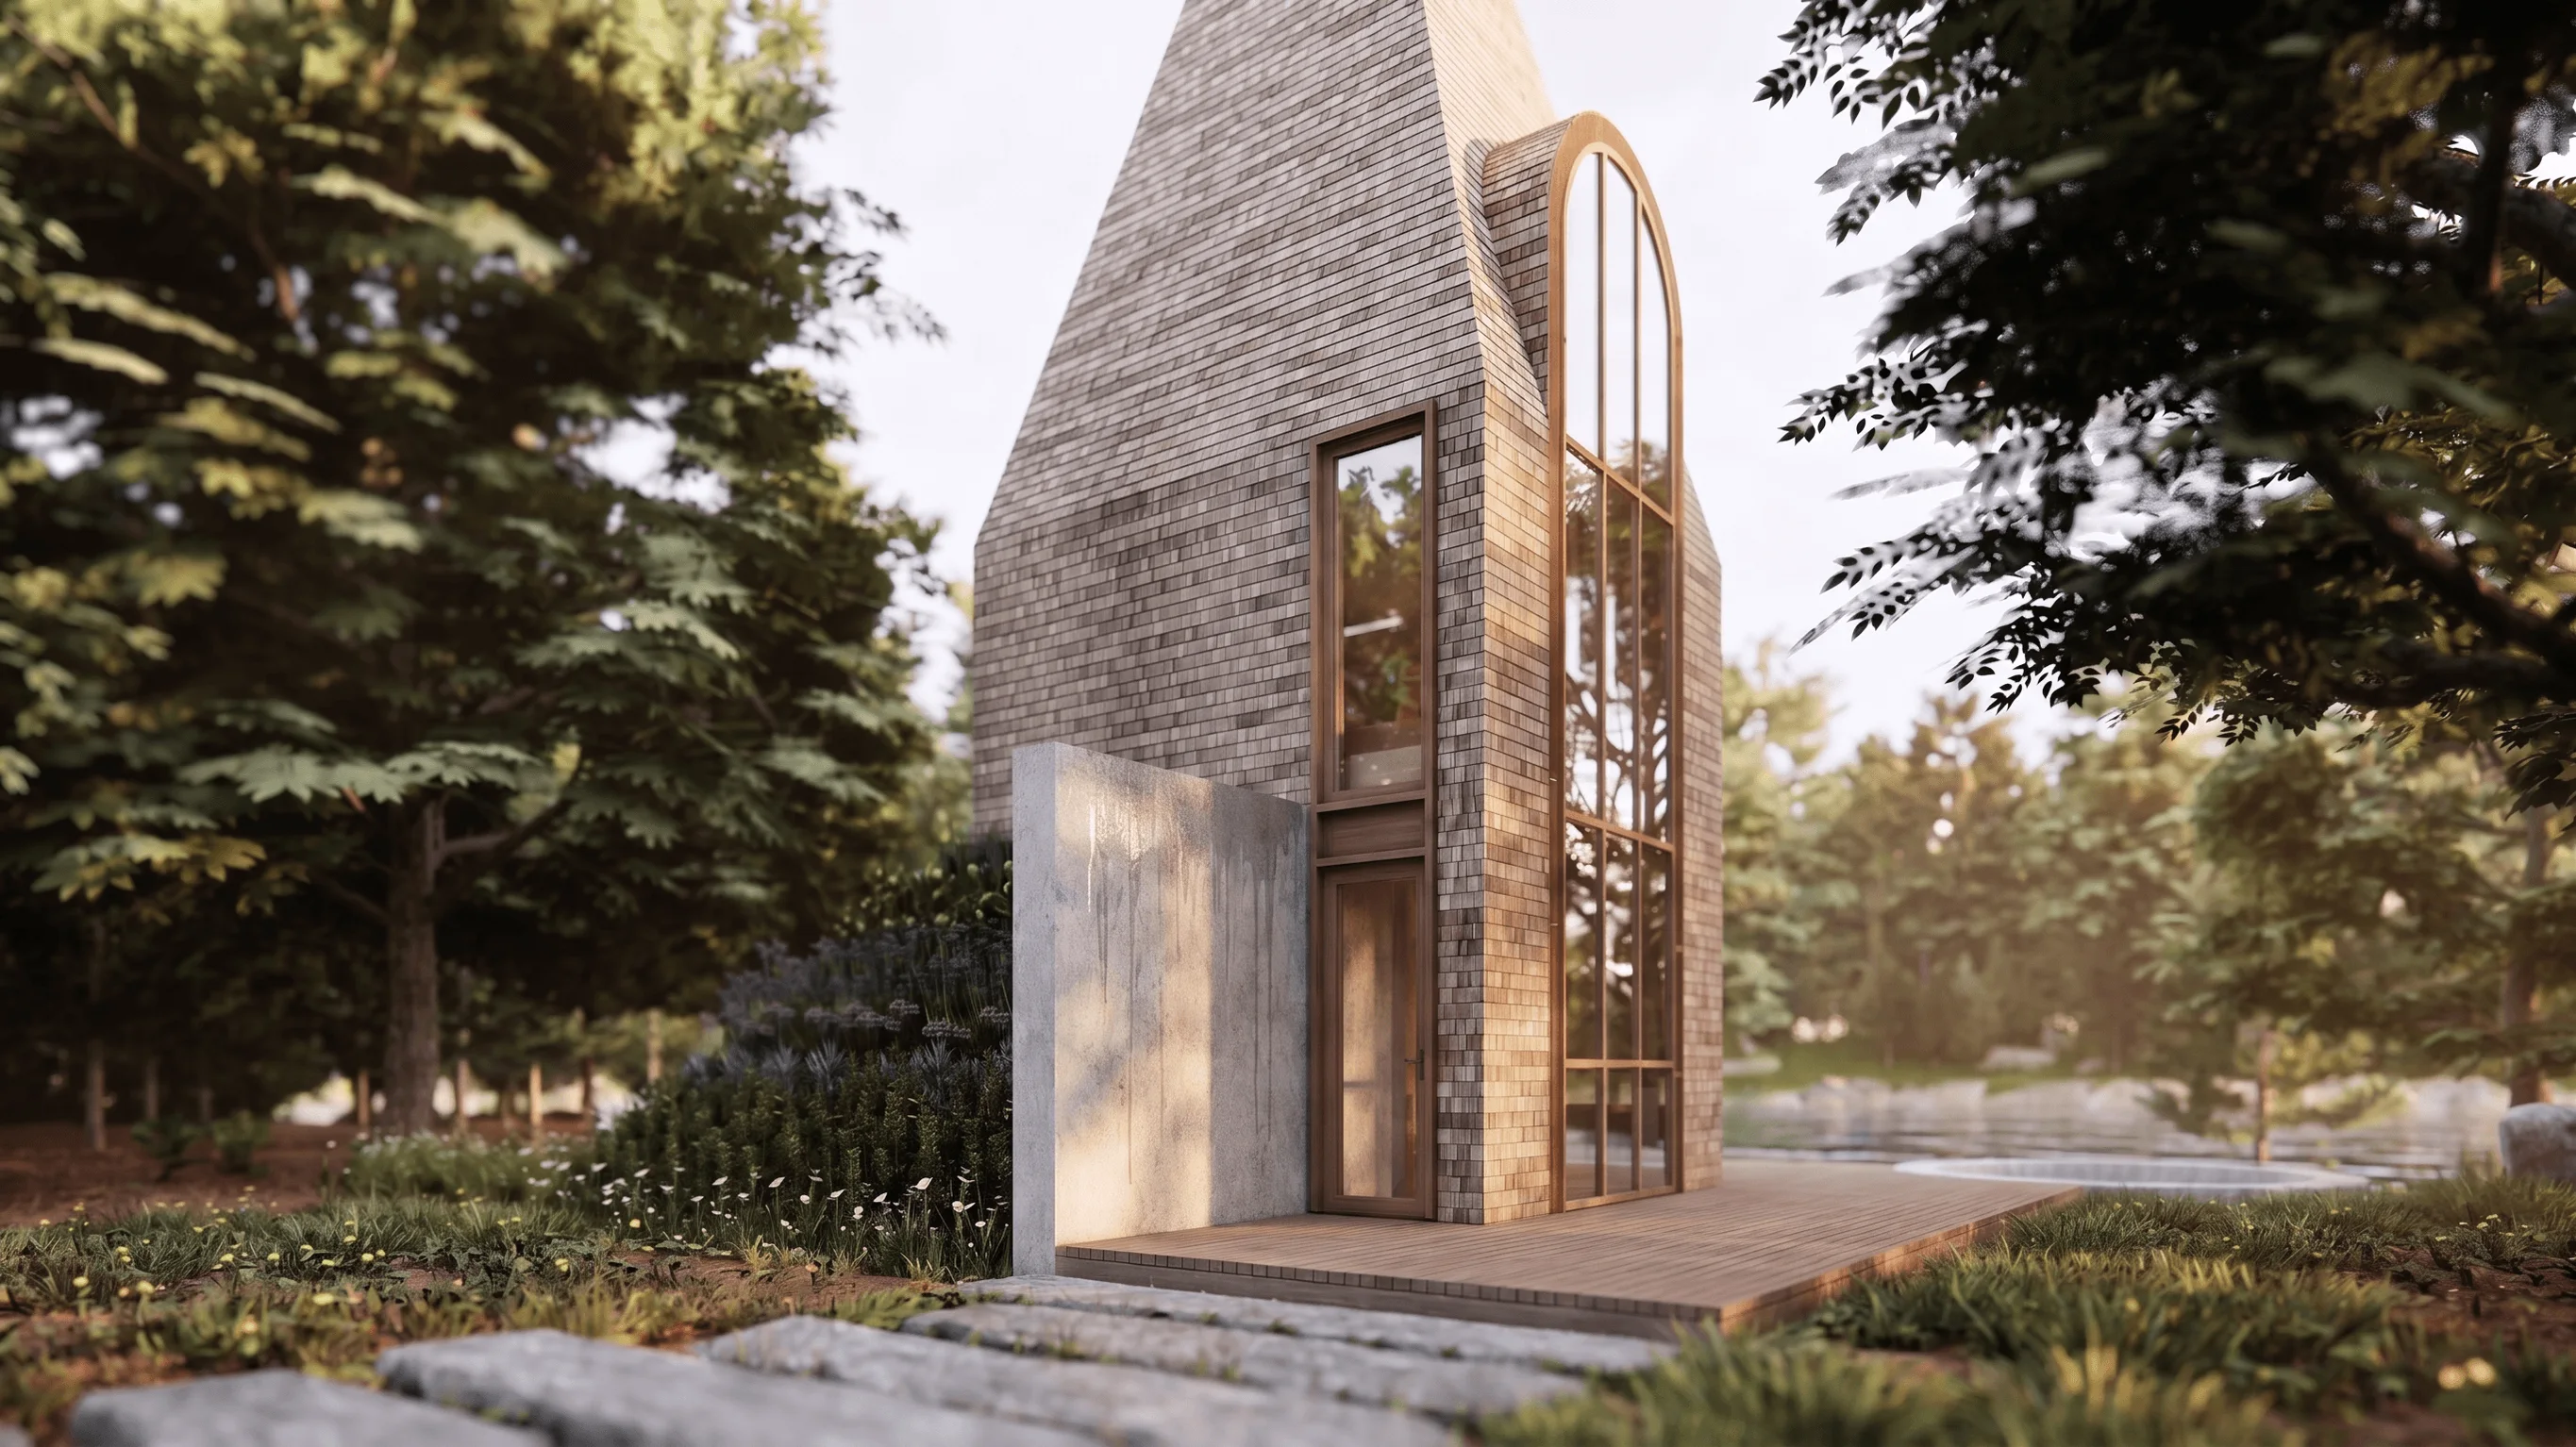
Custom Cottage Design
Designing cottages and waterfront homes in Muskoka, Prince Edward County and beyond requires environmental awareness and technical expertise. We design: New custom cottages Waterfront homes Cottage renovations and additions Boathouses Guest bunkies Rural accessory structures Our cottage architecture services include: Shoreline setback compliance Conservation authority approvals Septic coordination Grading and drainage planning High-performance envelope detailing If you are searching for a Muskoka cottage architect or Prince Edward County residential architect, we create modern, climate-responsive cottages designed for seasonality and durability.
Info
What we do
Househouse is a design practice focused on architecture as a spatial discipline. Our design focus extends beyond buildings into interiors, atmospheres, and carefully crafted experiences across both physical and digital space. Our work is rooted in rigorous architectural thinking, with a strong emphasis on material intelligence, proportion and contrast, and how spaces are felt as much as how they are seen.
background
Househouse is led by OAA-licensed architect Tara Castator, who holds a Bachelor of Architectural Science from Toronto Metropolitan University and a Master of Architecture from the University of Toronto. Born and raised in Toronto, Tara brings an architectural foundation shaped by both technical rigor and a broad creative practice.
approach
Each project is treated as a carefully composed environment. We design spaces to age well, feel considered, and reward attention over time. Our process is collaborative and attentive. We are guided by listening closely, working deliberately, and engaging ideas as much as materials.
next steps
Apply to work with me by visiting our contact page or by emailing me at:
tara@househousearchitects.ca